
Space
Planning
Plan the workspaces needed in new and existing office spaces to align with the activities and preferences of your workforce.
Align Your Offices With Your Workforce
Design and configure your current or new office spaces to meet the needs of your team.

Wellness Space
Boost productivity by encouraging people to slow down to speed up

Social Space
More interaction increases employee satisfaction

Secondary Space
We all want more amenities, but no one wants a smaller desk

Hot Desks
Shared space boosts utilization but may hamper focused work

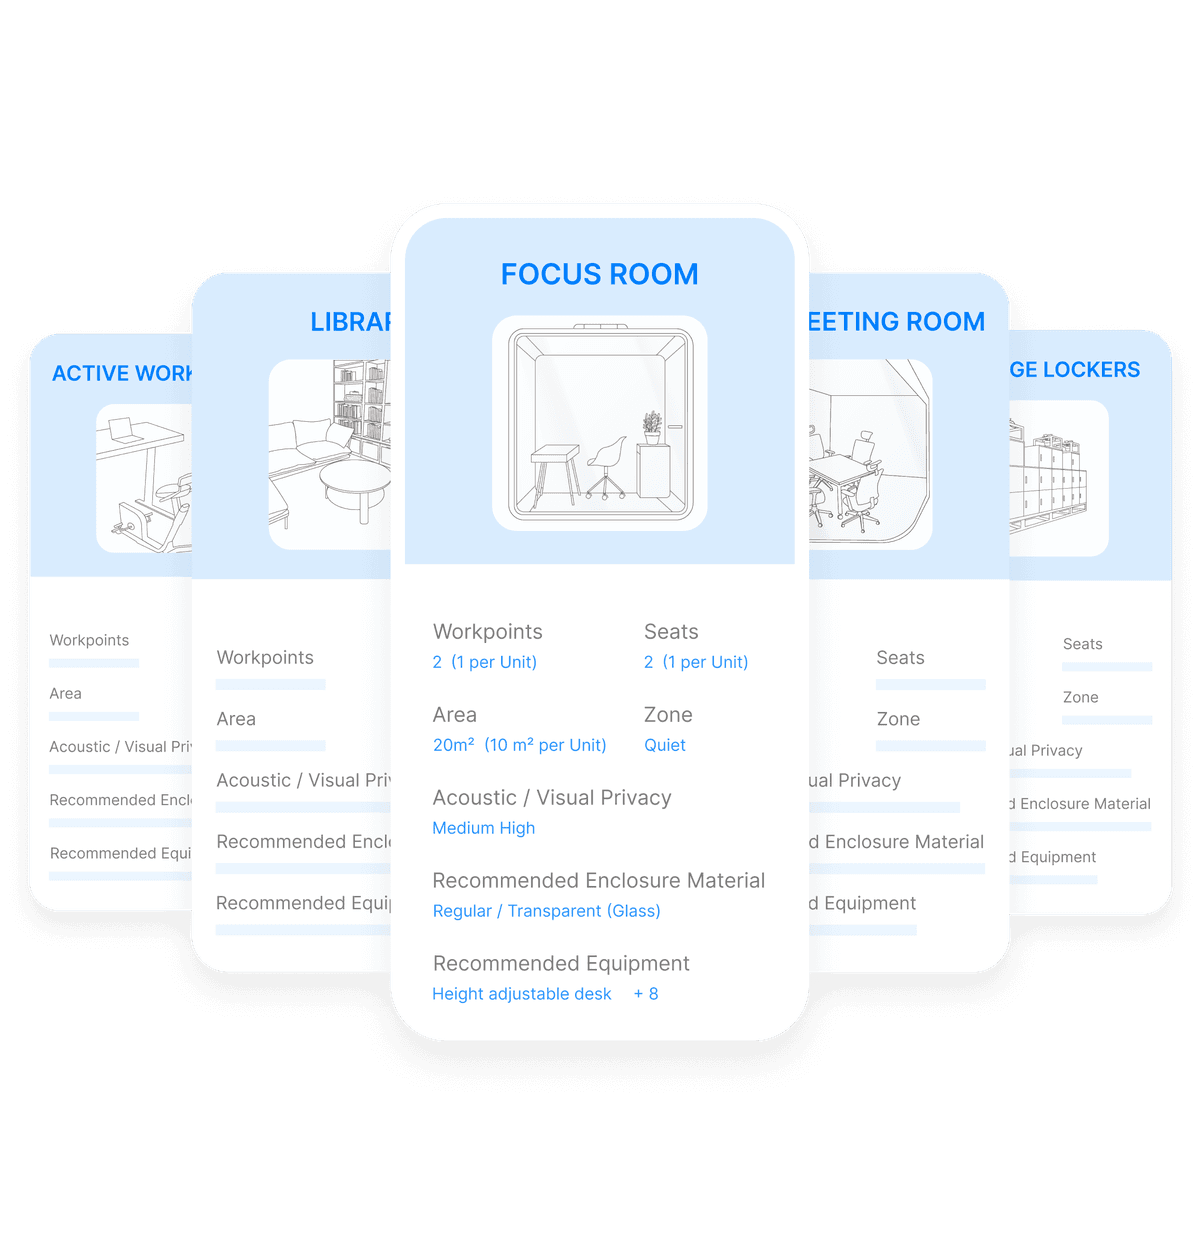
Focus Rooms
Introverts prefer isolation, but isolation limits interaction

Meeting Rooms
The wrong type can negatively impact creativity and collaboration
Find The Perfect Fit
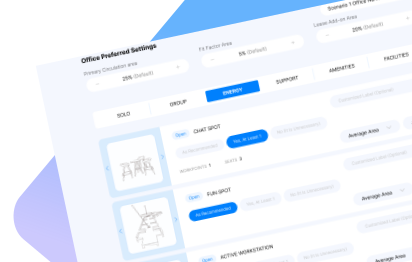
Get tailored recommendations on what space types are needed for the workforce assigned to a building or floor. Customize your space plan by choosing from over 90 space types, each with pre-set size requirements. Can't find the space type size details you're looking for? Simply customize your own.
Compare Space Plans
Easily create and compare office utilization scenarios to assess their impact on space requirements:
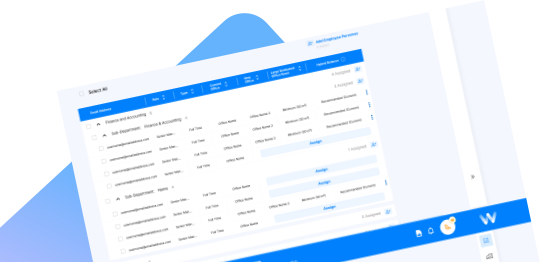
- Assign employees to different offices
- Use lookalike profiles to plan for future hires
- Adjust hybrid work policies to see space savings
- Customize space types based on your needs
- Modify circulation area to optimize flow and functionality
Ready To Build Output
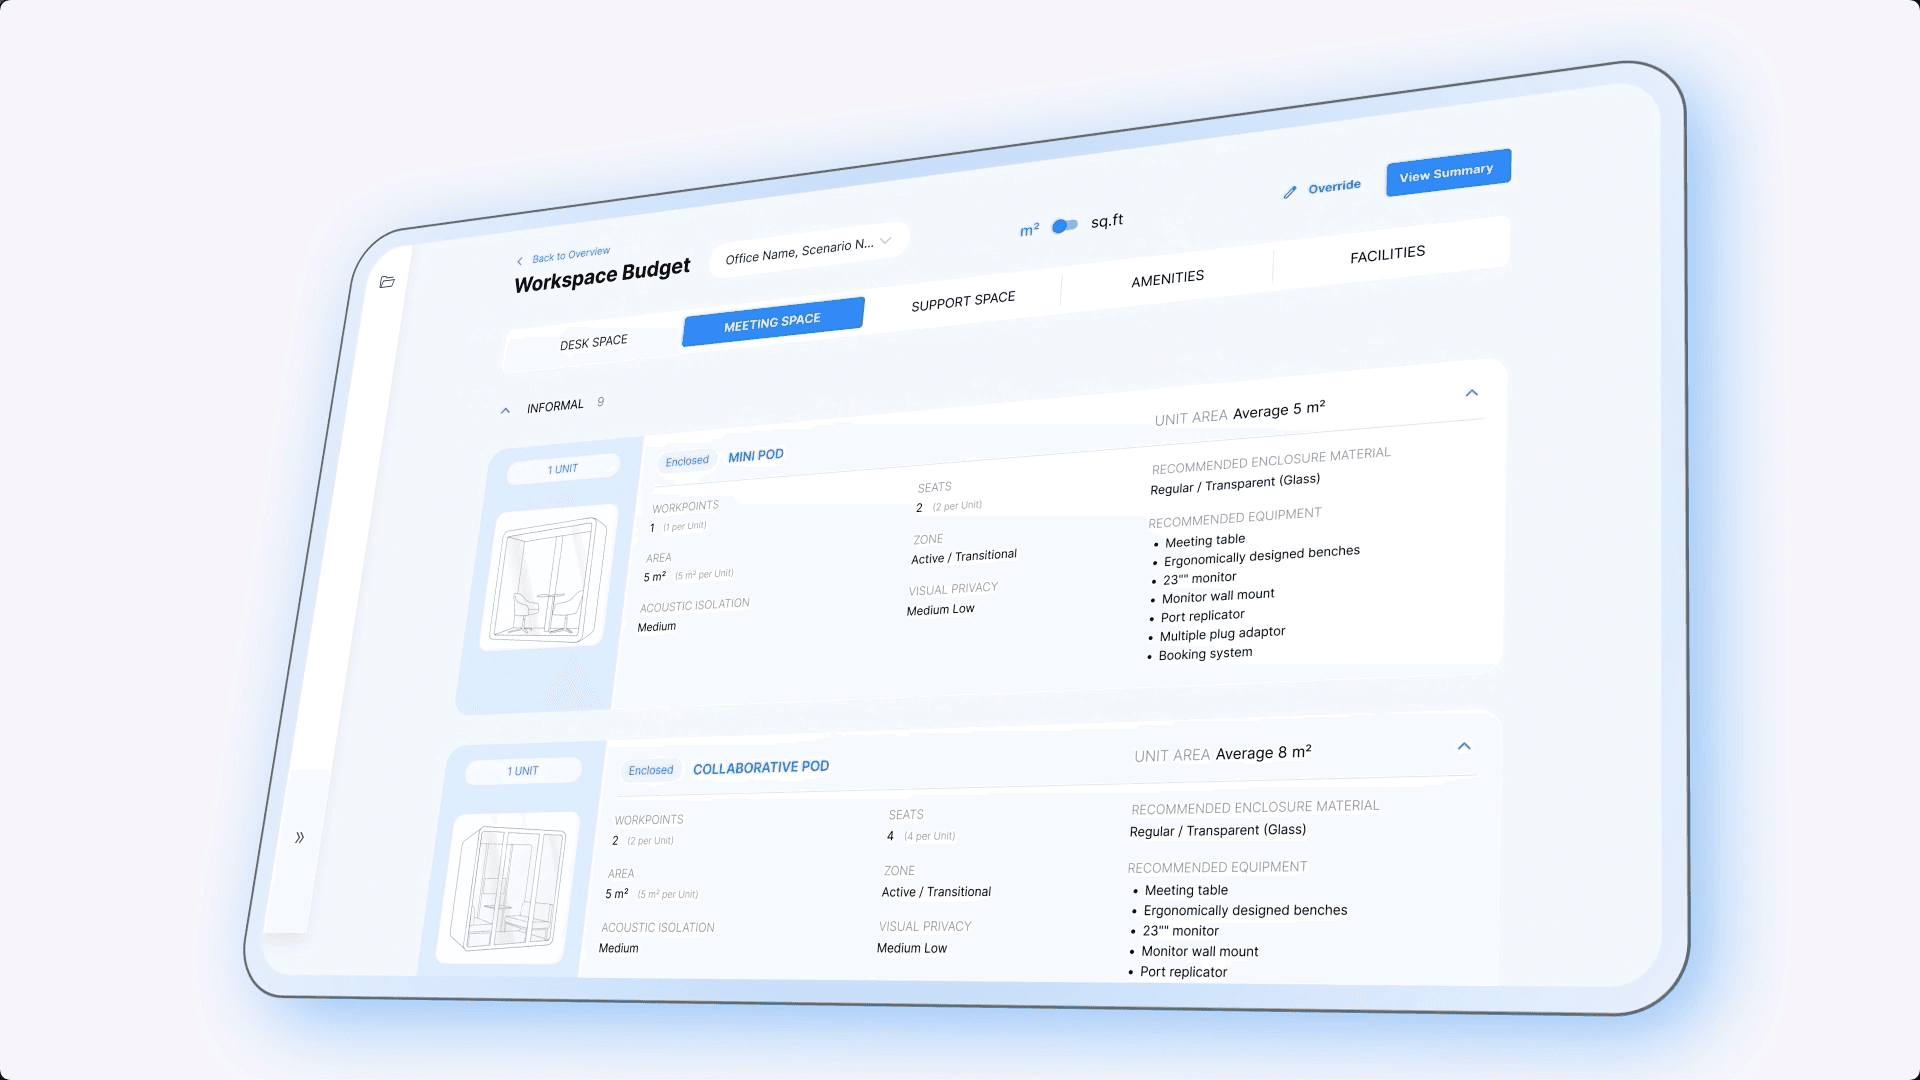
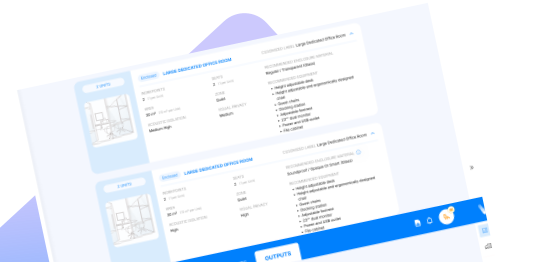
Generate a comprehensive, quotation-ready kit of parts for your configuration, including:
- Number of units per space type
- Total unit area for each space type
- Enclosure material, including glass material
- Acoustic and visual privacy levels
- Recommended equipment and zone
Feature Summary

Space Plan Recommendations
- •Area and units distribution by space type
- •Enclosure materials per space types (incl. glass specifications), equipment and zoning
Unlimited Simulation Capabilities
- •Workplace value per employee
- •Workplace enablement scores
- •“To be hired” employees
- •New offices, scenarios and cultural objectives
- •Pre-set space types and custom areas
- •Different schedule options
Key Workspace Insights & Metrics
- •Net sharing ratio and more
Taxonomy
Use Cases
These represent the most common use cases, with additional insights available through the solution.
People & Place Use Cases
- Can I reduce my office space (portfolio) to meet financial objectives?
- How can I create a new space plan aligned with my organization's culture objectives?
- Is my current space aligned to what I think people need?
- Should I stay in my current office, or should I move to a new location?
Place Use Cases
- How can I plan offices that contribute to spatial sustainability goals?
- What recommended equipment does my space plan need?
- How do I effectively plan an office portfolio across international teams?
We 💙 Workplace Science
Just like society as a whole, Workplaces are intricate ecosystems, where even small changes can have significant effects. That’s why our solutions are built on insights from behavioral science and industry expertise. Learn more about the science behind Workplaced to discover how we are able to deliver tailored, actionable recommendations for your business.